

3210 CHESLEY AVE
Baltimore, MD 21234
- 3 Beds
- 2 Baths Full Baths: 2
- 1,416 SqFt
- 8,712 Lot Size
- 1939 Year Built
GALLERY
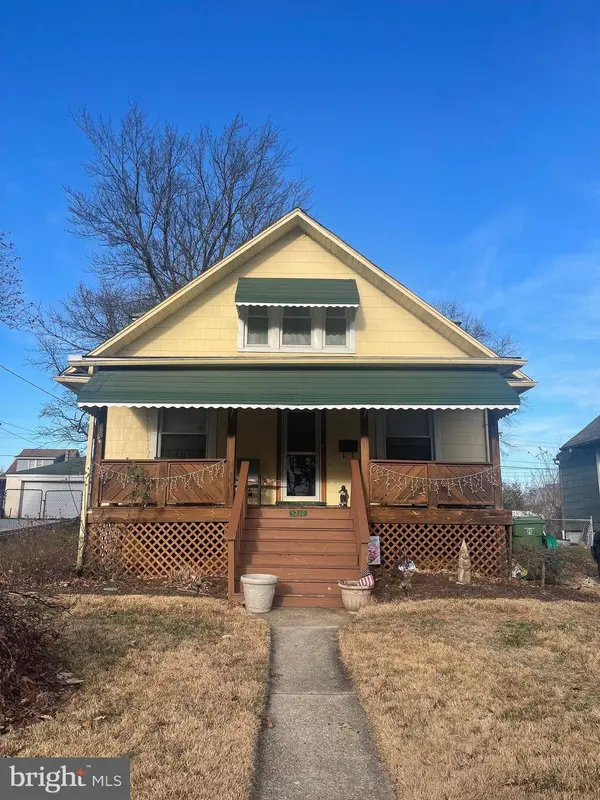
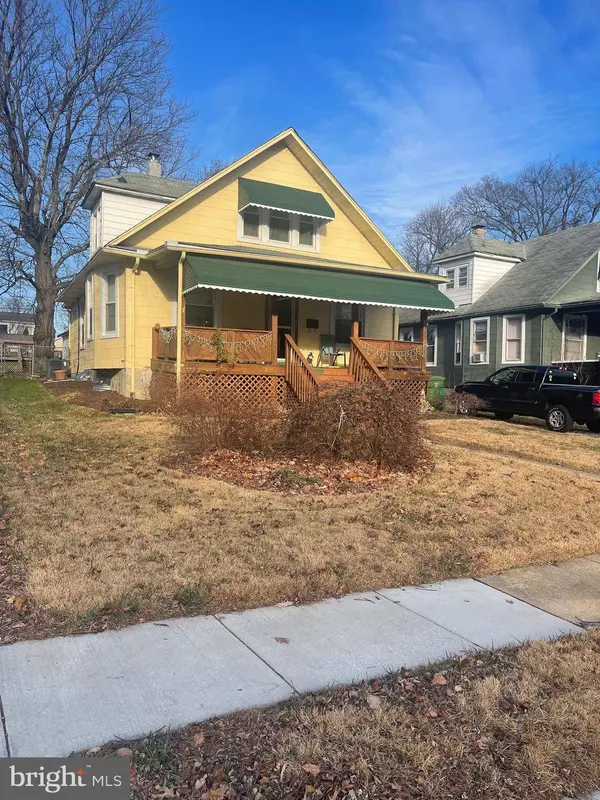
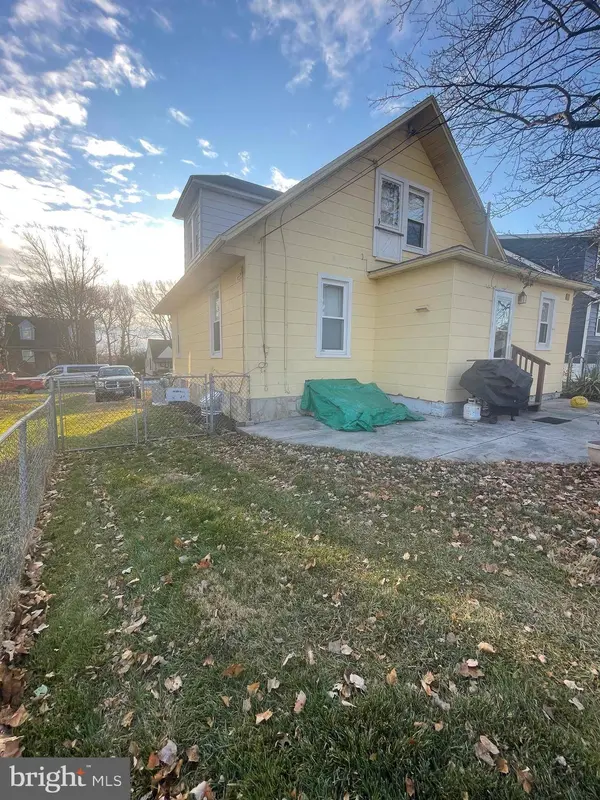
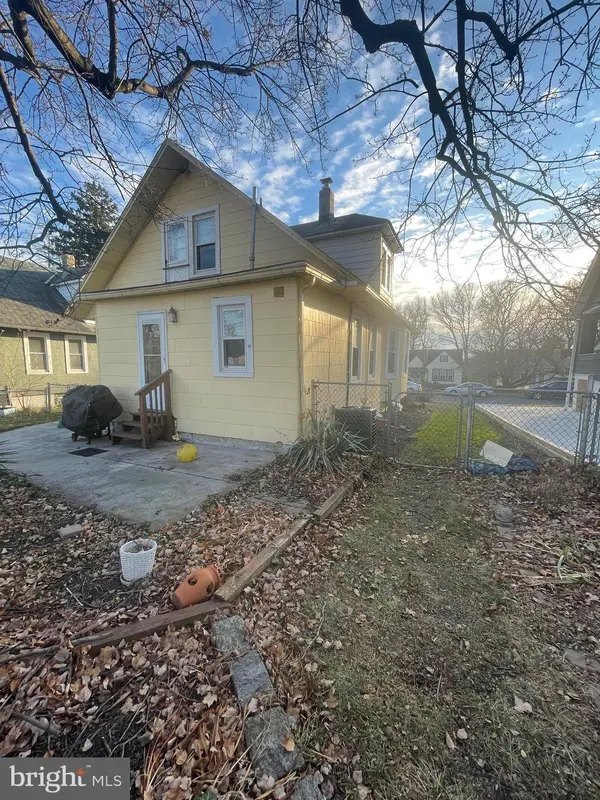
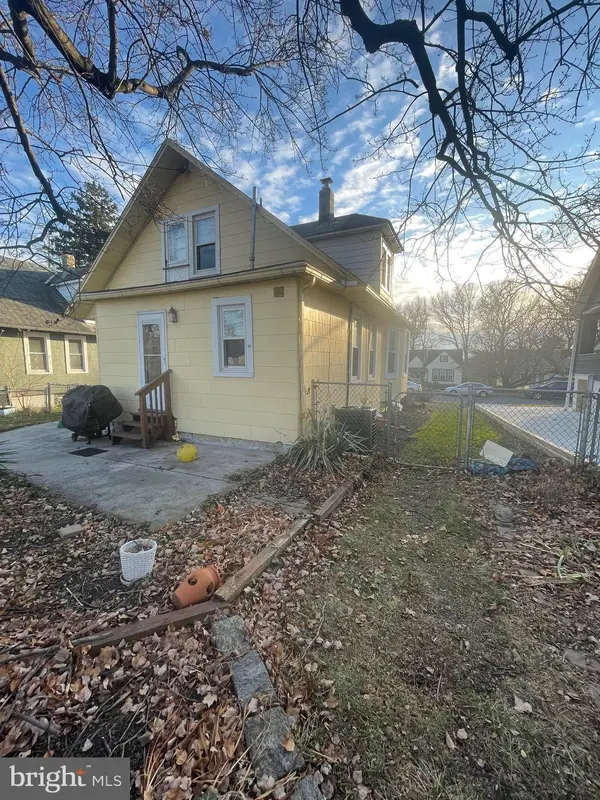
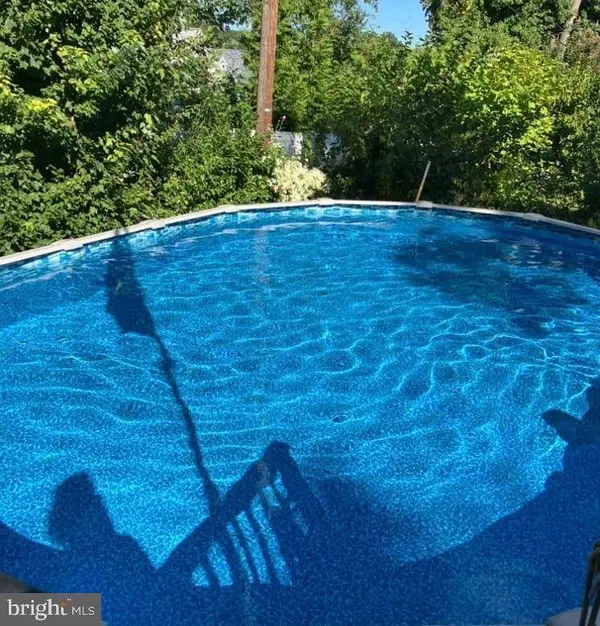
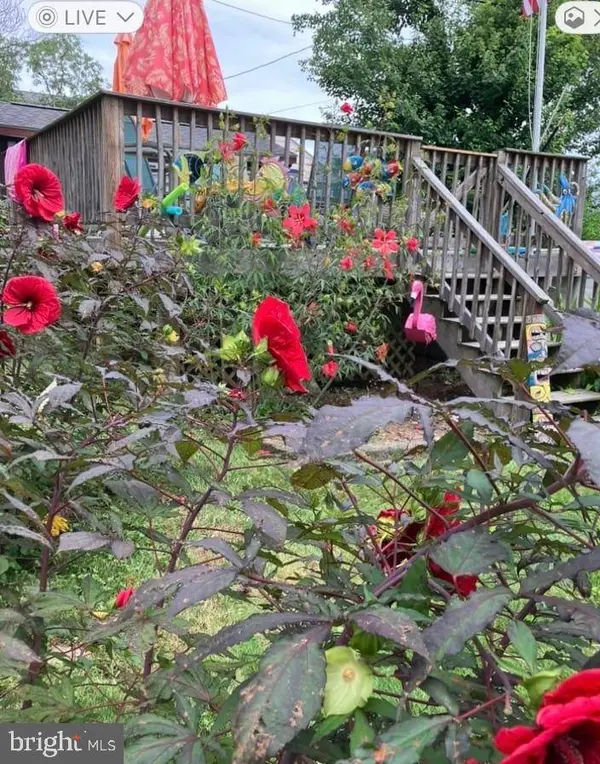
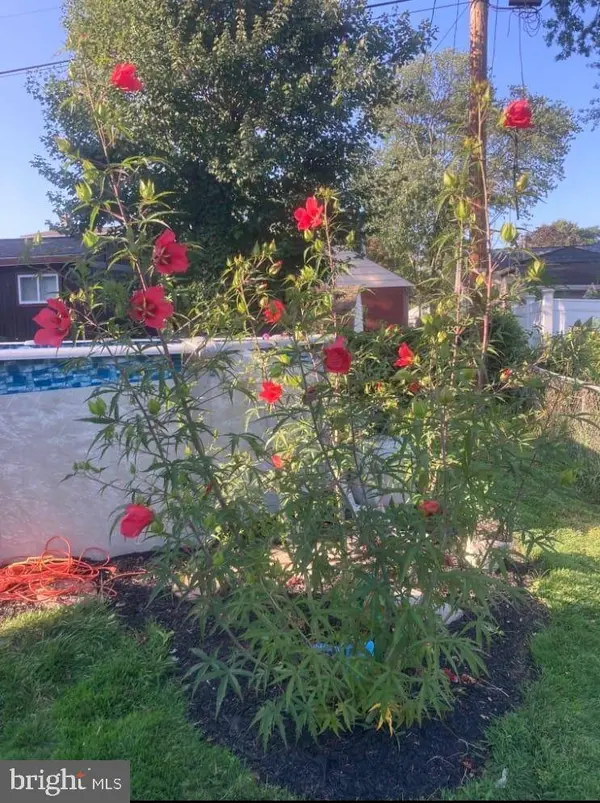
PROPERTY DETAIL
Key Details
Property Type Single Family Home
Sub Type Detached
Listing Status Active
Purchase Type For Sale
Square Footage 1, 416 sqft
Price per Sqft $264
Subdivision Parkville
MLS Listing ID MDBA2217710
Style Bungalow
Bedrooms 3
Full Baths 2
HOA Y/N N
Abv Grd Liv Area 1,416
Year Built 1939
Available Date 2026-06-04
Annual Tax Amount $4,041
Tax Year 2025
Lot Size 8,712 Sqft
Acres 0.2
Property Sub-Type Detached
Source BRIGHT
Location
State MD
County Baltimore City
Zoning R-1
Rooms
Basement Sump Pump, Unfinished, Drain, Drainage System, Full, Improved, Interior Access, Outside Entrance, Poured Concrete, Walkout Stairs, Water Proofing System, Windows
Main Level Bedrooms 1
Building
Story 3
Foundation Block
Above Ground Finished SqFt 1416
Sewer Public Sewer
Water Public
Architectural Style Bungalow
Level or Stories 3
Additional Building Above Grade, Below Grade
New Construction N
Interior
Interior Features Attic, Bathroom - Tub Shower, Bathroom - Stall Shower, Carpet, Ceiling Fan(s), Combination Dining/Living, Combination Kitchen/Dining, Dining Area, Entry Level Bedroom, Floor Plan - Open, Kitchen - Island, Recessed Lighting, Upgraded Countertops
Hot Water Natural Gas
Heating Central
Cooling Ceiling Fan(s), Central A/C
Flooring Hardwood, Carpet
Equipment Dishwasher, Disposal, Dryer, Freezer, Microwave, Oven/Range - Gas, Stainless Steel Appliances, Stove, Washer, Water Heater
Fireplace N
Appliance Dishwasher, Disposal, Dryer, Freezer, Microwave, Oven/Range - Gas, Stainless Steel Appliances, Stove, Washer, Water Heater
Heat Source Natural Gas
Laundry Basement, Dryer In Unit, Has Laundry, Washer In Unit
Exterior
Exterior Feature Porch(es)
Parking Features Garage - Front Entry
Garage Spaces 5.0
Pool Above Ground
Water Access N
Roof Type Architectural Shingle
Accessibility None
Porch Porch(es)
Total Parking Spaces 5
Garage Y
Private Pool Yes
Schools
School District Baltimore City Public Schools
Others
Senior Community No
Tax ID 0327045552 036
Ownership Fee Simple
SqFt Source 1416
Acceptable Financing FHA, Conventional, Cash, VA
Listing Terms FHA, Conventional, Cash, VA
Financing FHA,Conventional,Cash,VA
Special Listing Condition Standard
SIMILAR HOMES FOR SALE
Check for similar Single Family Homes at price around $374,800 in Baltimore,MD

Coming Soon
$299,900
3217 CHESLEY AVE, Baltimore, MD 21234
Listed by Charis Realty Group3 Beds 2 Baths 1,444 SqFt
Under Contract
$349,000
2705 JOPPA TER, Baltimore, MD 21234
Listed by Long & Foster Real Estate, Inc3 Beds 2 Baths 1,691 SqFt
Active
$429,000
9307 THORNEWOOD DR, Baltimore, MD 21234
Listed by Advantage Realty of Maryland3 Beds 2 Baths 1,670 SqFt
